
Patent CN211058394U
Updated October 29, 2026Panoramic Padel Court with Toughened Glass and Protective Net Enclosure
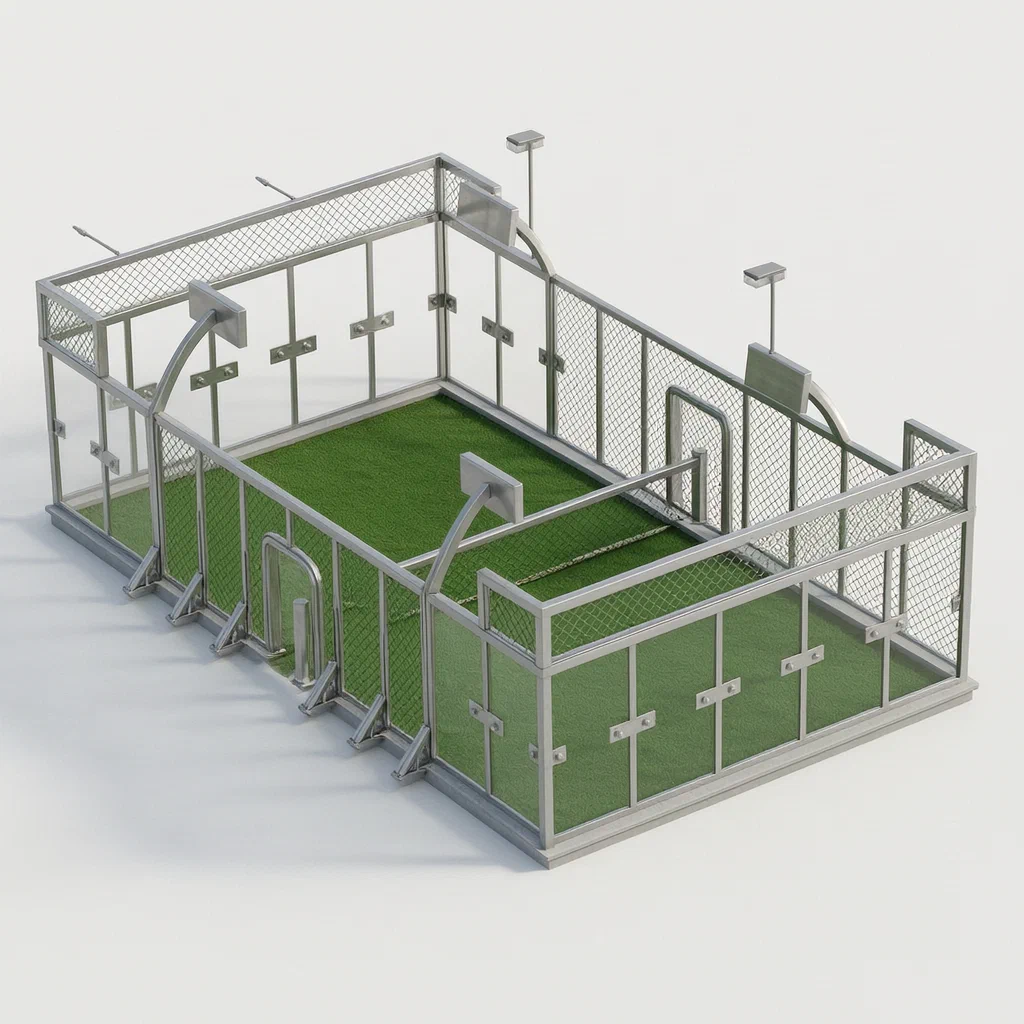
Standard padel courts often rely on many steel uprights that block the view and require long assembly times. This panoramic design reduces the number of structural posts by using large toughened glass panels for the lower enclosure and protective nets for the upper sections. Eighteen glass panels form the perimeter walls: five along each of two opposing sides and four along each of the other two, with a door opening on one side where a rigid net post sits in the middle. The glass is fastened to the supporting base and to adjacent panels through steel bars and bolts. Countersunk holes in the glass allow the bolt heads to sit flush, keeping the playing surface smooth and avoiding misalignment during installation. Triangular fixing frames brace the steel columns against the connecting cross rods, adding rigidity without extra bulk. Twelve steel columns support the frame, and protective nets run between them above the glass line to contain balls while preserving visibility. Overhead lamp poles provide lighting for evening play.
- China utility model - in force
- No filings outside China
- Sports facilities
- Toughened glass, steel columns, protective nets
Splat! What let you down?
🪟
Glass and net enclosure
Eighteen toughened glass panels form the lower walls; protective nets fill the upper sections between twelve steel columns.
🔩
Flush bolt joints
Countersunk holes in the glass let bolt heads sit flat, keeping the playing surface even and simplifying alignment.
📐
Triangular bracing
A triangular fixing frame connects each steel column to the cross rod, adding stability without extra uprights.
💡
Integrated lighting
Lamp poles with lighting lamps mount directly on the connecting cross rods above the court.
Bring this product to market
- ✓ Patent vetted China-only family and legal status checked
- 2 Product brief · now How it works, uses and options written up
- 3 Prototype First samples for buyers to review
- 4 Pilot run Small first batch for launch customers
- 5 Volume production Repeat orders at scale
Buyer interest
– of 100 buyers needed to start prototyping
One click, no sign-up. Each vote is one real visitor, and products with the most interest go to prototyping first.
Build team: no members yet. Need a partner, co-funding or skills to build this? Join and we introduce the team once it forms.
The problem
Building a padel court usually requires many steel uprights around the perimeter to hold the enclosure panels and nets. Each upright adds material cost, blocks sightlines for spectators, and increases the time needed for on-site assembly. When glass panels are bolted directly to these frames, the bolt heads can protrude into the playing area or create uneven surfaces that affect ball bounce. Misaligned holes during installation lead to rework, and a structure that relies on many separate connections may loosen over time under repeated ball impact and wind load. Courts also need overhead lighting and a reliable center net system, which often means additional poles drilled into the playing surface.
The solution
This panoramic padel court addresses those issues by combining large toughened glass panels with protective nets on a reduced number of steel columns.
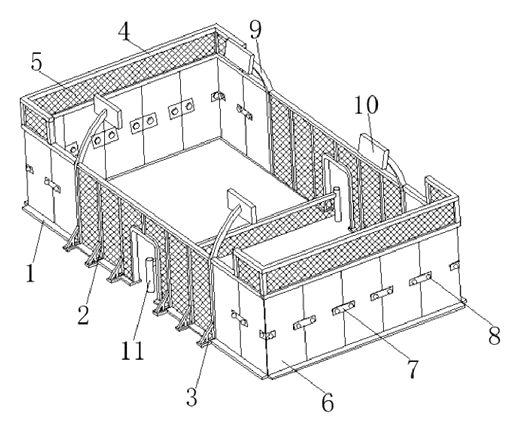
- Twelve steel columns (2) are fixed to the top of a supporting base (1). A triangular fixing frame (3) braces the front bottom of each column, transferring load to a connecting cross rod (4) at the top.
- Protective nets (5) hang from the bottom of the connecting cross rods between the columns, forming the upper enclosure. The length of each net matches the length of the cross rod it hangs from.
- Eighteen toughened glass panels (6) form the lower enclosure: five panels along each of two opposing sides and four along each of the other two, with the door opening flanked by two panels on each side.
- Adjacent glass panels are joined by a steel bar (7) fixed to the front middle of the panel. A bolt (8) passes through the steel bar and extends through a countersunk hole in the glass to the reverse side, where it is secured with a nut.
- The glass panels connect to the supporting base through angle brackets and bolts, keeping the base, steel bar and bolt heads on the same plane.
- A turf (lawn) surface is laid on the inside bottom of the base. Two rigid net posts (11) are fixed at the center, connected by a nylon (PE) dividing net to split the court into two equal areas.
- Lamp poles (9) with lighting lamps (10) are fixed to one side of the top of the connecting cross rods.
Who it is for
- Sports facility contractors who build padel courts for clubs and municipalities and want to reduce on-site assembly time by using pre-drilled glass panels with flush bolt connections.
- Padel club operators looking to install courts with clear sightlines for players and spectators, replacing solid fence sections with glass and net combinations.
- Commercial real estate developers adding rooftop or outdoor padel courts to residential or retail properties, where a clean visual profile matters.
- Sports equipment distributors sourcing complete court structures to supply regional installers across North America.
How it works
The main parts
| No. | Part | What it does |
|---|---|---|
| 1 | Supporting base | Foundation platform; turf laid on its inside bottom. |
| 2 | Steel structure column | Twelve vertical supports fixed to the base. |
| 3 | Fixing frame | Triangular brace at the front bottom of each column. |
| 4 | Connecting cross rod | Horizontal beam at the top of the columns. |
| 5 | Protective net | Hung from the cross rods between columns to contain balls. |
| 6 | Toughened glass | Eighteen panels forming the lower enclosure walls. |
| 7 | Steel bar (billet) | Fixed to the glass; transmits bolt loads between panels. |
| 8 | Bolt | Passes through countersunk holes in the glass and the steel bar, secured with a nut. |
| 9 | Lamp pole | Mounted on the cross rod to hold lighting. |
| 10 | Lighting lamp | Fixed to the top of the lamp pole. |
| 11 | Rigid net post | Two posts at the center of the turf holding the dividing net. |
Assembly steps
- Prepare the base - lay the supporting base (1) and position the turf on its inside bottom.
- Erect the frame - fix the twelve steel structure columns (2) to the base. Attach the triangular fixing frames (3) to the front bottom of each column and secure the connecting cross rods (4) at the top.
- Install the nets - hang the protective nets (5) from the bottom of the cross rods between the columns.
- Mount the glass - place the eighteen toughened glass panels (6) around the perimeter. Join adjacent panels by aligning the steel bars (7), inserting the bolts (8) through the countersunk holes, and tightening the nuts on the reverse side. Connect the bottom edge of the glass to the base using angle codes and bolts.
- Set the center net - fix the two rigid net posts (11) at the center of the turf and stretch the nylon (PE) dividing net between them.
- Add lighting - attach the lamp poles (9) to the cross rods and mount the lighting lamps (10).
Applications
Dedicated padel clubs
Clubs installing multiple courts side by side benefit from the reduced number of steel columns. The glass lower walls and net upper sections give players and coaches unobstructed views across adjacent courts, making it easier to manage sessions and tournaments.
Rooftop sports venues
Urban buildings converting rooftops into recreational spaces need enclosures that contain balls without heavy masonry walls. The modular glass-and-net system mounts onto a supporting base, distributing loads across the roof deck while keeping the structure relatively light.
Hotels and resorts
Hospitality properties adding padel as a guest amenity require courts that look open rather than fenced in. The toughened glass panels provide a transparent boundary, and the integrated lamp poles eliminate the need for separate freestanding light towers around the pool or garden area.
Community recreation centers
Municipal parks building multi-sport facilities can use this layout for padel zones. The protective nets between the twelve columns stop balls from leaving the court, reducing retrieval time and preventing interference with nearby walking paths or playgrounds.
Corporate campuses
Companies constructing employee wellness areas can install the court on existing paved surfaces. The flush-bolt glass joints prevent snagging, and the triangular fixing frames add wind resistance for outdoor sites without requiring deep concrete footings for every upright.
Where it is less suitable
- Indoor arenas with low ceilings - the lamp poles and cross rods require overhead clearance; indoor halls with existing lighting rigs may not need the integrated poles.
- Temporary pop-up events - bolting eighteen glass panels to a base and joining them with steel bars takes more setup time than inflatable or mesh-fence courts designed for single-day use.
- Multi-line tennis courts - the rigid net posts divide the area into two equal padel halves; converting the footprint to a full-size tennis court would require removing the center posts and changing the dimensions.
Frequently asked questions
How many glass panels does one court use?
The patent specifies eighteen toughened glass panels in total: five panels along each of two opposing sides and four along each of the other two. On the door side, two panels sit on each side of the opening. Exact panel dimensions are set in design.
How are the glass panels joined together?
A steel bar is fixed to the front middle of each panel. A bolt passes through the steel bar and extends through a countersunk hole in the glass to the reverse side, where it is secured with a nut. The countersink keeps the bolt head flush with the glass surface.
What supports the upper part of the enclosure?
Twelve steel structure columns are fixed to the supporting base. Connecting cross rods are fixed to the tops of these columns, and protective nets hang from the bottom of the cross rods between the columns. Each net matches the length of the cross rod.
How is the frame stabilized?
A triangular fixing frame is attached to the front bottom of each steel column. This triangular structure connects to the cross rod through the column, providing bracing to prevent instability.
Does the court include lighting?
Yes. Lamp poles are fixed to one side of the top of the connecting cross rods, and lighting lamps are mounted on the poles. Fixture specifications are set in design.
What is the playing surface?
A turf (lawn) surface is laid on the inside bottom of the supporting base. Two rigid net posts are fixed at the center of the turf, connected by a nylon (PE) dividing net that splits the court into two equal areas.
Can this design be made and sold in the US?
The patent was filed only in China and is in force there until at most 2029-10-21 (if annual fees are paid). It does not restrict making or selling the design in the US. However, other companies hold later US or foreign patents in the padel court field that cite this document - see Patent & Production - so we recommend a freedom-to-operate check before volume production.
Are you affiliated with the patent owner?
No. IP2M is an independent design and manufacturing service working from the public patent document.
Request a quote
Click Request a Quote below to see our email address - copy it, or open your email app with a ready-made message. Please mention patent CN211058394U in the subject.
Helpful details to include:
- Your company and channel (sports contractor, club operator, developer, distributor)
- Number of courts and installation site location
- Glass specifications (thickness, tint, edge treatment)
- Steel finish preference (galvanized, powder coat color)
- Playing surface type and any line marking requirements
- Lighting needs (LED specs, control system)
- Estimated timeline for site readiness and first play
You can also reach us at (332) 203-9997.
Explore this product
Interested in building this?
Tell us your target market, quantity and timeline. We reply with options for prototyping, small-batch runs or volume production.
Send your inquiry to
Please put CN211058394U in the subject line and tell us your company, country, estimated quantity and timeline.
Prefer to talk? Call (332) 203-9997.
More product-ready patents
All Sports & Recreation patents →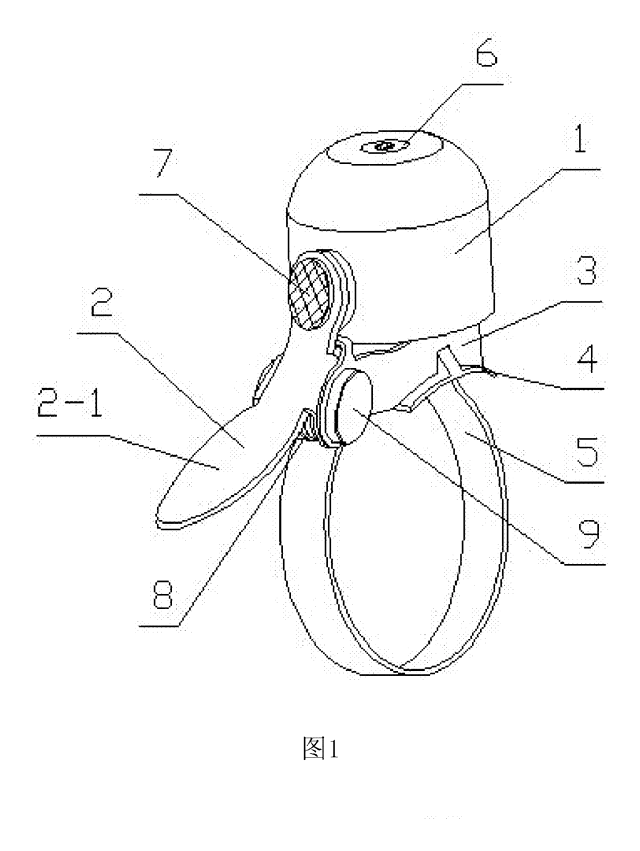
Sports & Recreation
Compact Torsion-Spring Bike Bell
Mini bike bell with a standard torsion spring and a rubber-floated dome - small size, clear tone, quick strap mount.
Patent CN205819384U
Sports & Recreation
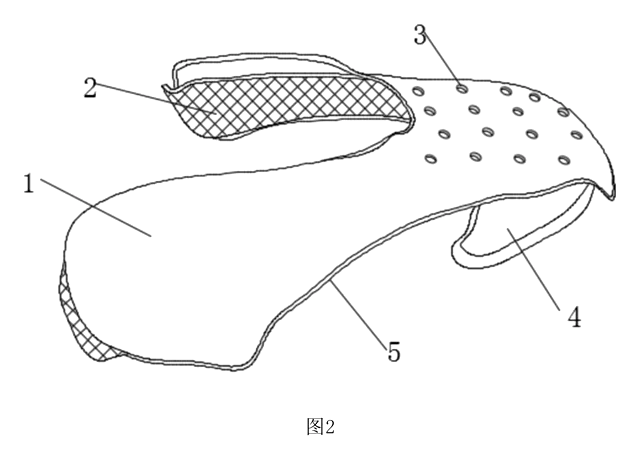
Padded Toe-Box Shield for Sneakers
Ventilated, silicone-lined toe-box insert that supports the front of a sneaker and cushions the toes.
Patent CN209473731U
Sports & Recreation
Reversible Fishing Seat-Box Lid with Backrest
Fishing seat-box lid that flips on removable hinge pins: cushion, backrest and storage on one face.
Patent CN208624426U
Sports & Recreation
Swivel-Pin Skateboard Truck with Rubber Sleeve
Skateboard truck with a turning center pin, a tilting axle clamp and a rubber sleeve that centers it.
Patent CN216777880U
Sports & Recreation
Full-Face Bike Helmet with Magnetic Detachable Chin Bar
Full-face cycling helmet whose chin bar clips on and off with magnetic, latching side connectors.
Patent CN206630067U
Sports & Recreation
Bike Phone Holder with Built-In Flashlight Clamp
Handlebar mount with a phone cradle on top and a flashlight clamp below, on one arm.
Patent CN206077485U
Browse by category
- Apparel & Accessories (22)
- Baby & Kids (16)
- Bags & Luggage (9)
- Bath & Personal Care (16)
- Car Accessories (10)
- Furniture, Bedding & Storage (12)
- Garden & Outdoor (18)
- Health & Wellness (8)
- Home, Kitchen & Cleaning (24)
- Lighting (12)
- Packaging & Containers (6)
- Pet Products (6)
- Phone & Camera Accessories (4)
- Retail Display (13)
- School, Office & Art (19)
- Sports & Recreation (25)
- Tools & Workshop (27)
- Toys & Games (12)
This page is based on the public patent document CN211058394U, assigned to Jiangsu Mingchun Commerce And Industry Co ltd. IP2M is an independent manufacturing service and is not affiliated with, endorsed by or licensed by the patent owner. Images marked as concept renderings are illustrations, not photos of an existing product. Patent status information is provided for reference only and is not legal advice; confirm freedom to operate for your market before production. Full disclaimer.