
Patent CN219941768U
Updated October 26, 2026Transforming Construction Toy with an Extendable Roof Unit and Attic Room
Standard dollhouses offer fixed rooms. This transforming construction toy changes its layout during play. A floor portion and a ceiling portion define a main room. Above it, a roof unit holds legs that can be retracted inside or extended downward. When retracted, the roof rests flat on the ceiling. When the legs are pulled down, they stand on the ceiling and lift the roof, opening a new attic room that is shorter than the main room below. The legs rotate from the inner side of the roof unit and lock in place. An outer roof section connects outside the main room and clicks into a groove on the roof unit. A hidden storage ladder folds out from the back of the ceiling when released, dropping to the floor so figures can reach the new level. Fitting portions on the ceiling engage the roof in the closed state and the legs in the open state.
- China utility model - withdrawn
- No filings outside China
- Dollhouse & building toys
- Plastic molding, leaf-spring legs, hinge mechanisms
Splat! What let you down?
🏠
Two configurations
Shifts between a two-layer layout and a three-layer layout by extending legs from the roof unit.
🪜
Fold-down ladder
A storage ladder hidden behind the ceiling drops to the floor when its engagement mechanism is released.
🔒
Locking outer roof
An outer roof section locks into a groove on the roof unit to secure the open configuration.
↩️
Hinged opening
Left and right building sections connect via a hinge mechanism to open flat for play.
Bring this product to market
- ✓ Patent vetted China-only family and legal status checked
- 2 Product brief · now How it works, uses and options written up
- 3 Prototype First samples for buyers to review
- 4 Pilot run Small first batch for launch customers
- 5 Volume production Repeat orders at scale
Buyer interest
– of 100 buyers needed to start prototyping
One click, no sign-up. Each vote is one real visitor, and products with the most interest go to prototyping first.
Build team: no members yet. Need a partner, co-funding or skills to build this? Join and we introduce the team once it forms.
The problem
Fixed dollhouses give children the same rooms every time they play. Once the layout is learned, the building offers little reason to change the setup. Adding more floors permanently makes the toy taller, heavier, and harder to store on a shelf. Separate expansion packs require extra boxes and parts that get lost. Buyers and brands need a single toy that changes its shape without loose pieces, offering different room heights for different figure sizes within one compact footprint.
The solution
The transforming construction toy solves this with a roof unit that carries its own supports.
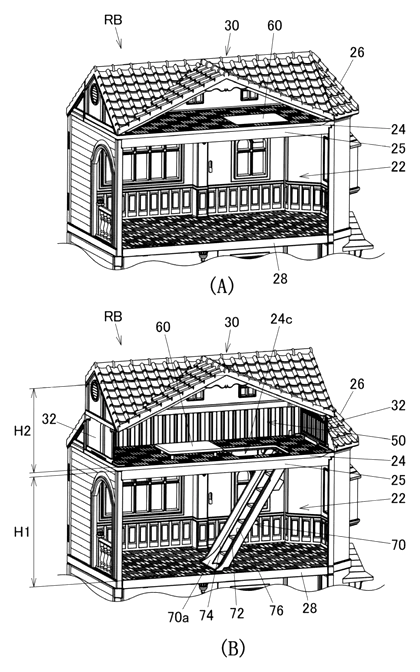
- A floor portion (28) and a ceiling portion (24) define a first room (22) with a set height dimension (H1).
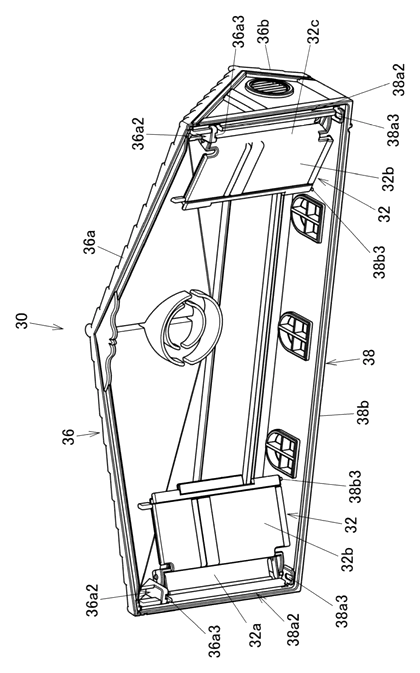
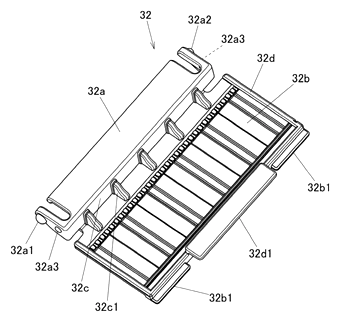
- A roof unit (30) sits above the ceiling portion. It contains at least one leg portion (32) that can retract upward into the roof or extend downward.
- In the first configuration, the legs are fully retracted, and the roof unit rests directly on the ceiling portion, closing the building.
- In the second configuration, the legs protrude downward from the roof unit and stand on the ceiling portion. This lifts the roof and defines a second room, or attic room (50), between the ceiling and the roof.
- The second room has a height dimension (H2) smaller than the first room, creating a distinct space for play.
- A storage ladder (70) is hidden on the back side of the ceiling portion. When released, it rotates down to the floor portion so figures can climb to the attic.
Who it is for
- Toy brands and licensors looking for a dollhouse or building playset that transforms without requiring separate add-on packs, keeping packaging compact.
- Amazon sellers and wholesalers sourcing home-play and club-use construction toys that offer multiple layouts in one box to appeal to parents wanting variety.
- Educational toy distributors supplying teaching aids for spatial reasoning, where changing room heights demonstrates scale and structure to children.
- Board-game and hobby clubs using physical building sets for tabletop scenarios, where a fold-open layout provides quick access to interior rooms.
How it works
The main parts
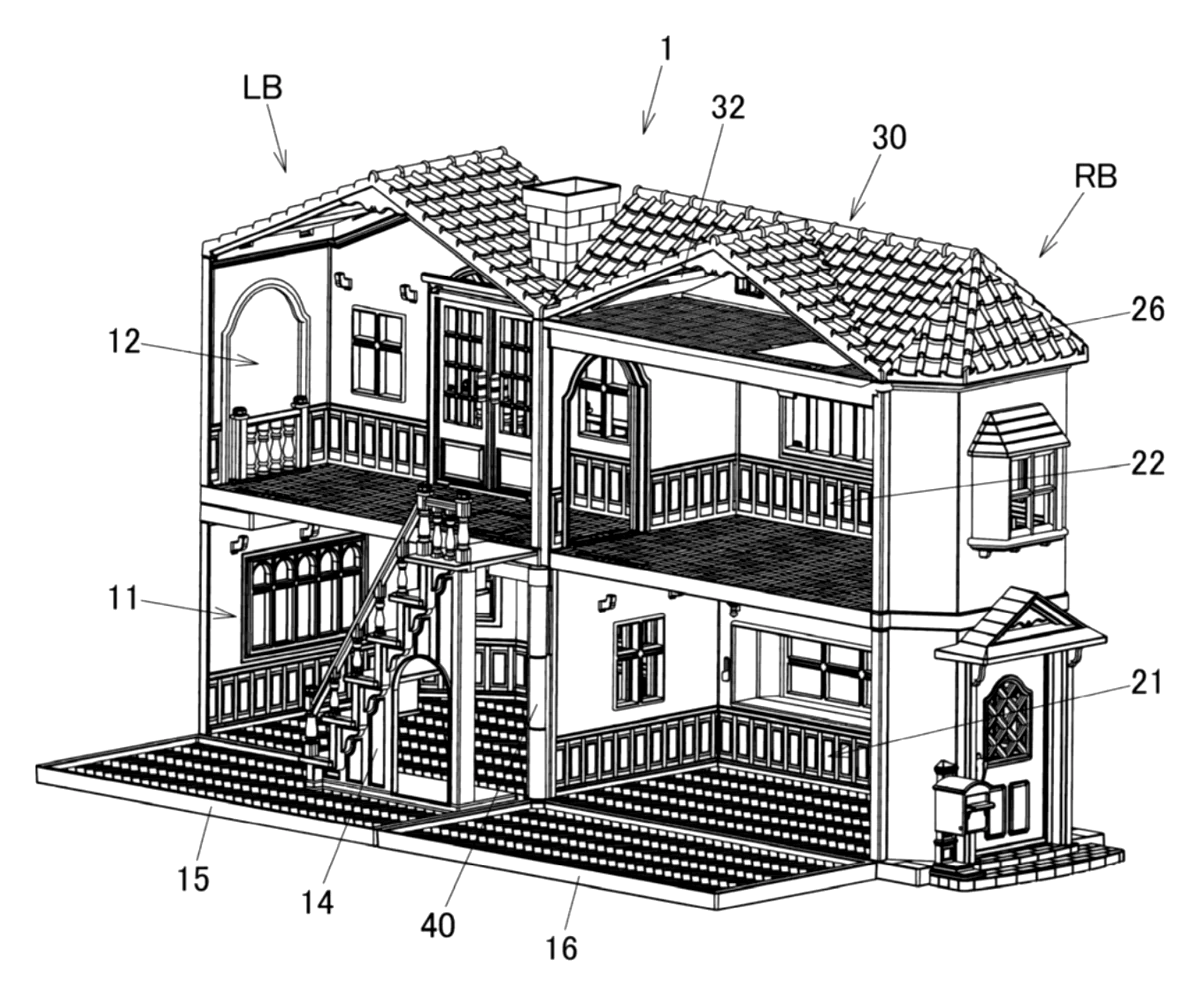
| No. | Part | What it does |
|---|---|---|
| 1 | Construction toy | The full assembly, divided into left and right sides. |
| 11, 21 | First-floor rooms | Lower rooms on the left and right sides. |
| 12, 22 | Second-floor rooms | Upper rooms; room 22 is the first room under the roof unit. |
| 24 | Ceiling portion | Forms the top of the first room and the floor of the attic. |
| 26 | Outer roof portion | Connects outside the first room and locks to the roof unit. |
| 28 | Floor portion | The base of the first room. |
| 30 | Roof unit | Houses the legs and forms the top cover. |
| 32 | Leg portion | Extends and retracts downward from the roof unit. |
| 36 | Roof portion | The top surface of the roof unit. |
| 40 | Hinge mechanism | Connects the left and right sides to open flat. |
| 50 | Attic room | The second room formed when the legs are extended. |
| 70 | Storage ladder | Folds down from the back of the ceiling portion. |
Operating steps
- Open the building - swing the left side (LB) and right side (RB) apart on the hinge mechanism (40) to expose the rooms.
- Retract the legs - push the leg portions (32) up into the roof unit (30). The holding portion keeps them stored. Place the roof unit directly on the ceiling portion (24) for the first configuration.
- Extend the legs - pull the leg portions (32) down from the roof unit. They rotate on their rotating portions until they stand orthogonal to the ceiling.
- Lock the outer roof - fit the locking portion of the outer roof portion (26) into the groove on the roof unit to secure the second configuration.
- Deploy the ladder - release the engagement mechanism holding the storage ladder (70). The ladder’s own weight rotates it around the shaft until the lower end touches the floor portion (28).
Applications
Home play for children
Children playing at home use the toy to switch between a standard house and a taller building with an attic. The transformation keeps the play session active without needing extra parts from a separate box.
Teaching spatial concepts
In a classroom or teaching setting, instructors use the two configurations to show how changing support lengths alters room volume. The smaller height dimension of the attic compared to the main room gives a clear visual lesson in scale.
Tabletop and club scenarios
Hobby clubs use the hinged, fold-open layout for board-game-style storytelling or role-play. Opening both sides flat gives all players a clear view of the rooms to place figures and furniture.
Compact retail display
Wholesalers and retailers benefit from a toy that ships in its closed, two-layer configuration. The smaller box size saves shelf space while still offering a multi-room feature when opened by the buyer.
Where it is less suitable
- Outdoor sand or water tables - the hinge mechanisms, leaf springs, and locking grooves are designed for indoor home or club use, not wet environments.
- Heavy die-cast vehicle displays - the plastic legs and ceiling portion are sized for lightweight figures and furniture, not heavy metal models.
- Infant and toddler chew toys - the small rotating parts and engagement mechanisms are intended for older children who play with structured building sets.
Frequently asked questions
How does the attic room appear?
The roof unit holds legs that are normally retracted inside it. When you pull the legs down, they stand on the ceiling portion and lift the roof unit up. The space between the ceiling and the lifted roof becomes the attic room, which has a smaller height dimension than the main room below.
Are the legs separate pieces?
No. The patent describes a pair of leg portions rotatably connected to the inner side of the roof unit. They swing down from the inside of the roof rather than being detached and inserted. A holding portion keeps them stored when retracted.
How does the ladder work?
A stepped member, acting as a storage ladder, is mounted on the back side of the ceiling portion. It is held up by an engagement mechanism. When released, the ladder rotates around a shaft and drops to the floor portion under its own weight.
Does the toy open completely flat?
Yes. The left side and right side of the building connect via a hinge mechanism at the first-floor level. This allows the entire structure to swing open to both sides, exposing the rooms for play.
What figures fit inside?
The patent does not specify exact figure heights. The first room and the smaller attic room dimensions are set in design and confirmed on prototypes to match the intended character bodies or vehicle character bodies.
Is the outer roof locked in place?
When the legs are extended, the outer roof section connects to the roof unit outside the first room. A locking portion on the outer roof fits into a groove on the roof unit, contacting a locked portion in the left-right direction to hold it steady.
What material are the legs made of?
The patent states the leg portion is a leaf spring having elasticity throughout its body. The exact plastic or resin formulation is determined during manufacturing to provide the correct spring force and durability.
Can this design be made and sold in the US?
The patent was filed only in China and is withdrawn, as the owner actively abandoned the right effective 2026-05-08, so it does not restrict the design in the US or in China. Dollhouses and transforming toys may be covered by other US patents - see Patent & Production - so we recommend a freedom-to-operate check before volume production.
Are you affiliated with the patent owner?
No. IP2M is an independent design and manufacturing service working from the public patent document.
Request a quote
Click Request a Quote below to see our email address - copy it, or open your email app with a ready-made message. Please mention patent CN219941768U in the subject.
Helpful details to include:
- Your company and channel (toy brand, Amazon seller, wholesaler, educational distributor, club supplier)
- Target scale and compatible figure sizes
- Room layout preferences (number of floors, left/right sections)
- Accessory needs (furniture, extension floors, vehicles)
- Estimated quantity and target price
- Timeline - when you would like samples and the first shipment
You can also reach us at (332) 203-9997.
Explore this product
Interested in building this?
Tell us your target market, quantity and timeline. We reply with options for prototyping, small-batch runs or volume production.
Send your inquiry to
Please put CN219941768U in the subject line and tell us your company, country, estimated quantity and timeline.
Prefer to talk? Call (332) 203-9997.
More product-ready patents
All Toys & Games patents →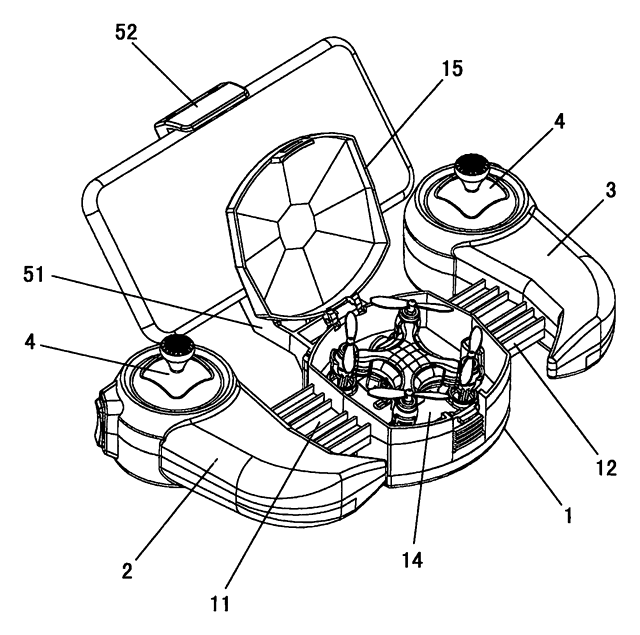
Toys & Games
Stretch-to-Fit Toy Remote with Drone Storage
Toy drone remote with slide-out handles for any hand size, a phone clamp and built-in drone storage.
Patent CN205412243U
Toys & Games
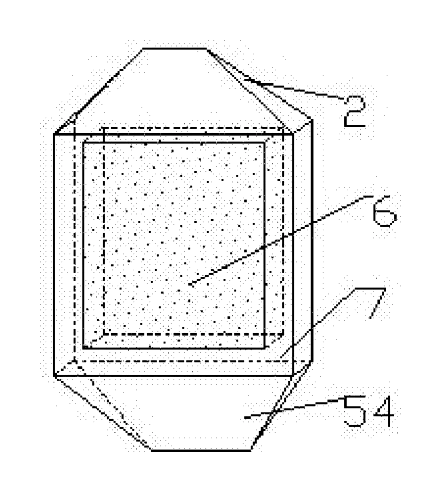
Magnetic Tile Racks for Ultra-Thin Travel Mahjong
Magnetic rack frames that hold ultra-thin mahjong tiles upright and fold into the set's carrying box.
Patent CN207169017U
Toys & Games
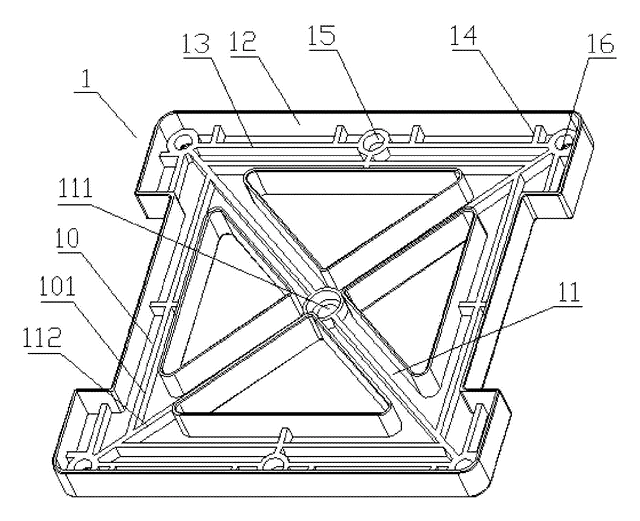
X-Braced Square Magnetic Building Tile with Locating-Post Shell
Square magnetic building tile: open X-brace frame, corner-lug magnets, two shells aligned by posts.
Patent CN105963988B
Toys & Games
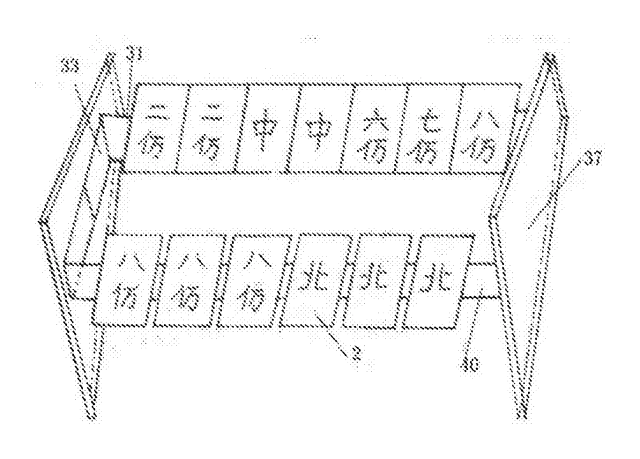
Card-Thin Magnetic Travel Mahjong and Chess Sets with Magnet Racks
Pocket mahjong and chess sets: thin magnetic-powder tiles, finger magnet picker and fold-out magnetic racks.
Patent CN206896783U
Toys & Games
Inflatable Baby Climbing Mat with a Bumpy Hump and a Ramp Obstacle
Inflatable crawling mat: a bumpy rounded hump and a sloped ramp on a stiffened air base.
Patent CN108905229B
Toys, Games & Puzzles
Ring-Layout Automatic Card Shuffler with Electromagnetic Box Coupling
Ring-layout card shuffler that sweeps stacks between boxes via electromagnetic coupling.
Patent CN209564602U
Browse by category
- Apparel & Accessories (22)
- Baby & Kids (16)
- Bags & Luggage (9)
- Bath & Personal Care (16)
- Car Accessories (10)
- Furniture, Bedding & Storage (12)
- Garden & Outdoor (18)
- Health & Wellness (8)
- Home, Kitchen & Cleaning (24)
- Lighting (12)
- Packaging & Containers (6)
- Pet Products (6)
- Phone & Camera Accessories (4)
- Retail Display (13)
- School, Office & Art (19)
- Sports & Recreation (25)
- Tools & Workshop (27)
- Toys & Games (12)
This page is based on the public patent document CN219941768U, assigned to Epoch Co Ltd. IP2M is an independent manufacturing service and is not affiliated with, endorsed by or licensed by the patent owner. Images marked as concept renderings are illustrations, not photos of an existing product. Patent status information is provided for reference only and is not legal advice; confirm freedom to operate for your market before production. Full disclaimer.